
7811 WORTHAM CT, Orlando, FL 32825
REQUEST A TOUR If you would like to see this home without being there in person, select the "Virtual Tour" option and your agent will contact you to discuss available opportunities.
In-PersonVirtual Tour
$ 365,000
Est. payment | /mo

3 Beds

3 Baths

1,226 SqFt


$ 365,000
Est. payment | /mo

3 Beds

3 Baths

1,226 SqFt

Key Details

Property Type Single Family Home

Sub Type Single Family Residence

Listing Status Active

Purchase Type For Sale

Square Footage 1,226 sqft

Price per Sqft $297

Subdivision Devonwood

MLS Listing ID O6404155

Bedrooms 3

Full Baths 2

Half Baths 1

HOA Fees $145/qua

HOA Y/N Yes

Annual Recurring Fee 580.0

Year Built 1986

Annual Tax Amount $3,409

Lot Size 7,405 Sqft

Acres 0.17

Property Sub-Type Single Family Residence

Source Stellar MLS

Property Description

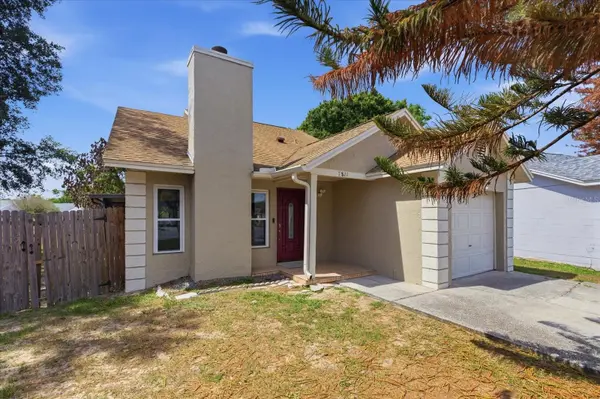
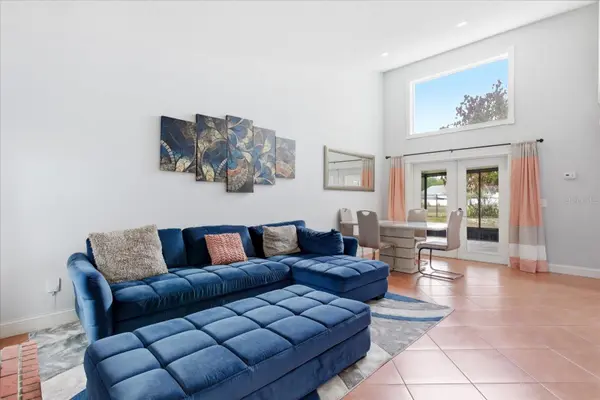
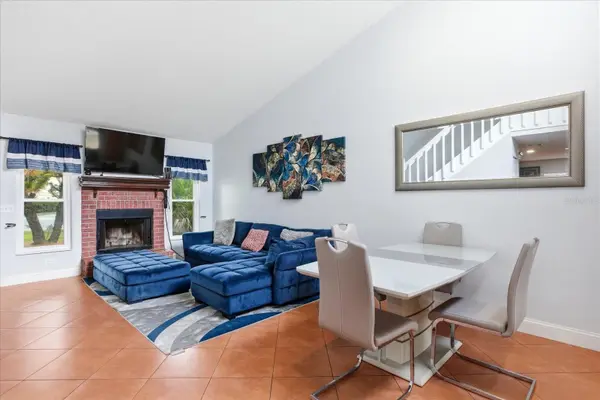
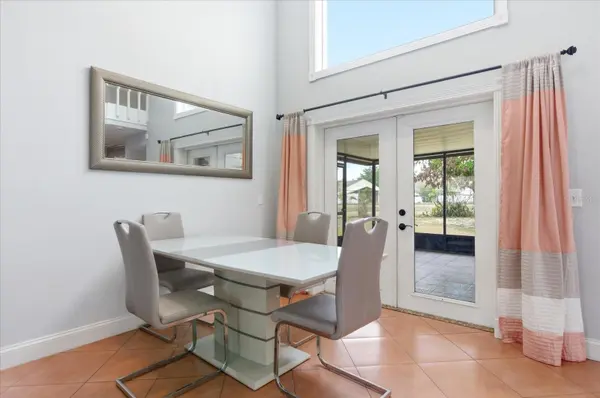
NEW PRICE — $365,000! PRICED $10,000 BELOW RECENT $375,000 APPRAISAL! CLEAN INSPECTION REPORT AND RECENT APPRAISAL ON FILE! Back on the market due to previous buyer's personal circumstances, not due to issues or concerns with the home. This East Orlando home offers an inviting, spacious floor plan, a highly desirable DOWNSTAIRS PRIMARY SUITE, large fenced backyard, recent updates, and community amenities—all at an exceptional value. Located in the established Devonwood community, this 3-bedroom, 2.5-bath home features an open living and dining area with vaulted ceilings, abundant natural light, tile flooring, and a classic brick wood-burning fireplace. French doors lead to the screened lanai and expansive backyard, offering plenty of space for entertaining, pets, play, gardening, or simply enjoying Florida living. The spacious kitchen features wood cabinetry, granite countertops, decorative tile backsplash, breakfast bar, and stainless steel appliances that remain with the home. The DOWNSTAIRS PRIMARY BEDROOM offers added convenience and privacy, direct access to the screened lanai, and a beautifully remodeled en suite bathroom completed in February 2026 with a walk-in shower, glass enclosure, and contemporary vanity. Upstairs are two additional bedrooms with a Jack-and-Jill bathroom, providing flexibility for family, guests, or home-office space. Recent improvements include a roof installed in July 2021, weatherproof windows installed in 2024, privacy fencing replaced in 2024, custom front door installed in 2023, exterior paint completed in December 2025, and the primary bathroom remodel completed in February 2026. Devonwood residents enjoy access to a COMMUNITY POOL AND TENNIS COURTS. Conveniently located near SR-408 and SR-417 with easy access to Waterford Lakes, Valencia College, shopping, dining, Downtown Orlando, and Orlando International Airport. With its downstairs primary suite, spacious layout, large backyard, screened lanai, included appliances, recent improvements, community amenities, and convenient location, this home delivers outstanding value. RECENTLY APPRAISED AT $375,000 AND NOW OFFERED AT $365,000 — SCHEDULE YOUR SHOWING TODAY!

Location

State FL

County Orange

Community Devonwood

Area 32825 - Orlando/Rio Pinar / Union Park

Zoning P-D

Interior

Interior Features Ceiling Fans(s), Primary Bedroom Main Floor, Vaulted Ceiling(s)

Heating Central, Electric

Cooling Central Air

Flooring Ceramic Tile, Wood

Fireplaces Type Living Room

Furnishings Unfurnished

Fireplace true

Appliance Dishwasher, Dryer, Microwave, Range, Refrigerator, Washer

Laundry In Garage

Exterior

Exterior Feature Lighting, Private Yard, Rain Gutters, Sidewalk

Parking Features Driveway

Garage Spaces 1.0

Fence Chain Link, Fenced, Wood

Community Features Pool, Tennis Court(s), Street Lights

Utilities Available Cable Available, Electricity Connected, Phone Available, Public, Sewer Connected, Underground Utilities, Water Connected

Amenities Available Pool, Tennis Court(s)

View Y/N Yes

Water Access No

Roof Type Shingle

Porch Covered, Rear Porch, Screened

Attached Garage true

Exposure Southeast

Garage true

Private Pool No

Building

Lot Description Cul-De-Sac, Sidewalk, Street Dead-End, Paved

Story 2

Entry Level Two

Foundation Slab

Lot Size Range 0 to less than 1/4

Sewer Public Sewer

Water Public

Architectural Style Contemporary

Structure Type Block,Stucco

New Construction false

Schools

Elementary Schools Little River Elem

Middle Schools Union Park Middle

High Schools Colonial High

Others

Pets Allowed Yes

HOA Fee Include Pool

Senior Community No

Ownership Fee Simple

Monthly Total Fees $48

Acceptable Financing Cash, Conventional, FHA, VA Loan

Membership Fee Required Required

Listing Terms Cash, Conventional, FHA, VA Loan

Special Listing Condition None

Virtual Tour https://www.propertypanorama.com/instaview/stellar/O6404155

Stellar MLS
Listed by Darlene Jones KELLER WILLIAMS CLASSIC

Schools and Properties Nearby

Amy Boyd

Find out why customers are choosing LPT Realty to meet their real estate needs

Learn More About LPT Realty

Name
Phone*
Message
Tour the Home

7811 WORTHAM CT